
1 / 25
AED
450,000
Yearly

12,193 sqft

Creative Tower, Saniaya, Fujairah, UAE
Full Floor for Rent – 12,193 sq.ft | Prime Location – Al Awadhi Tower Fujairah (Discover The Price)!!.
Type
Commercial Floor
Purpose
Rent
Furnishing
Furnished
Updated
26th May 2026
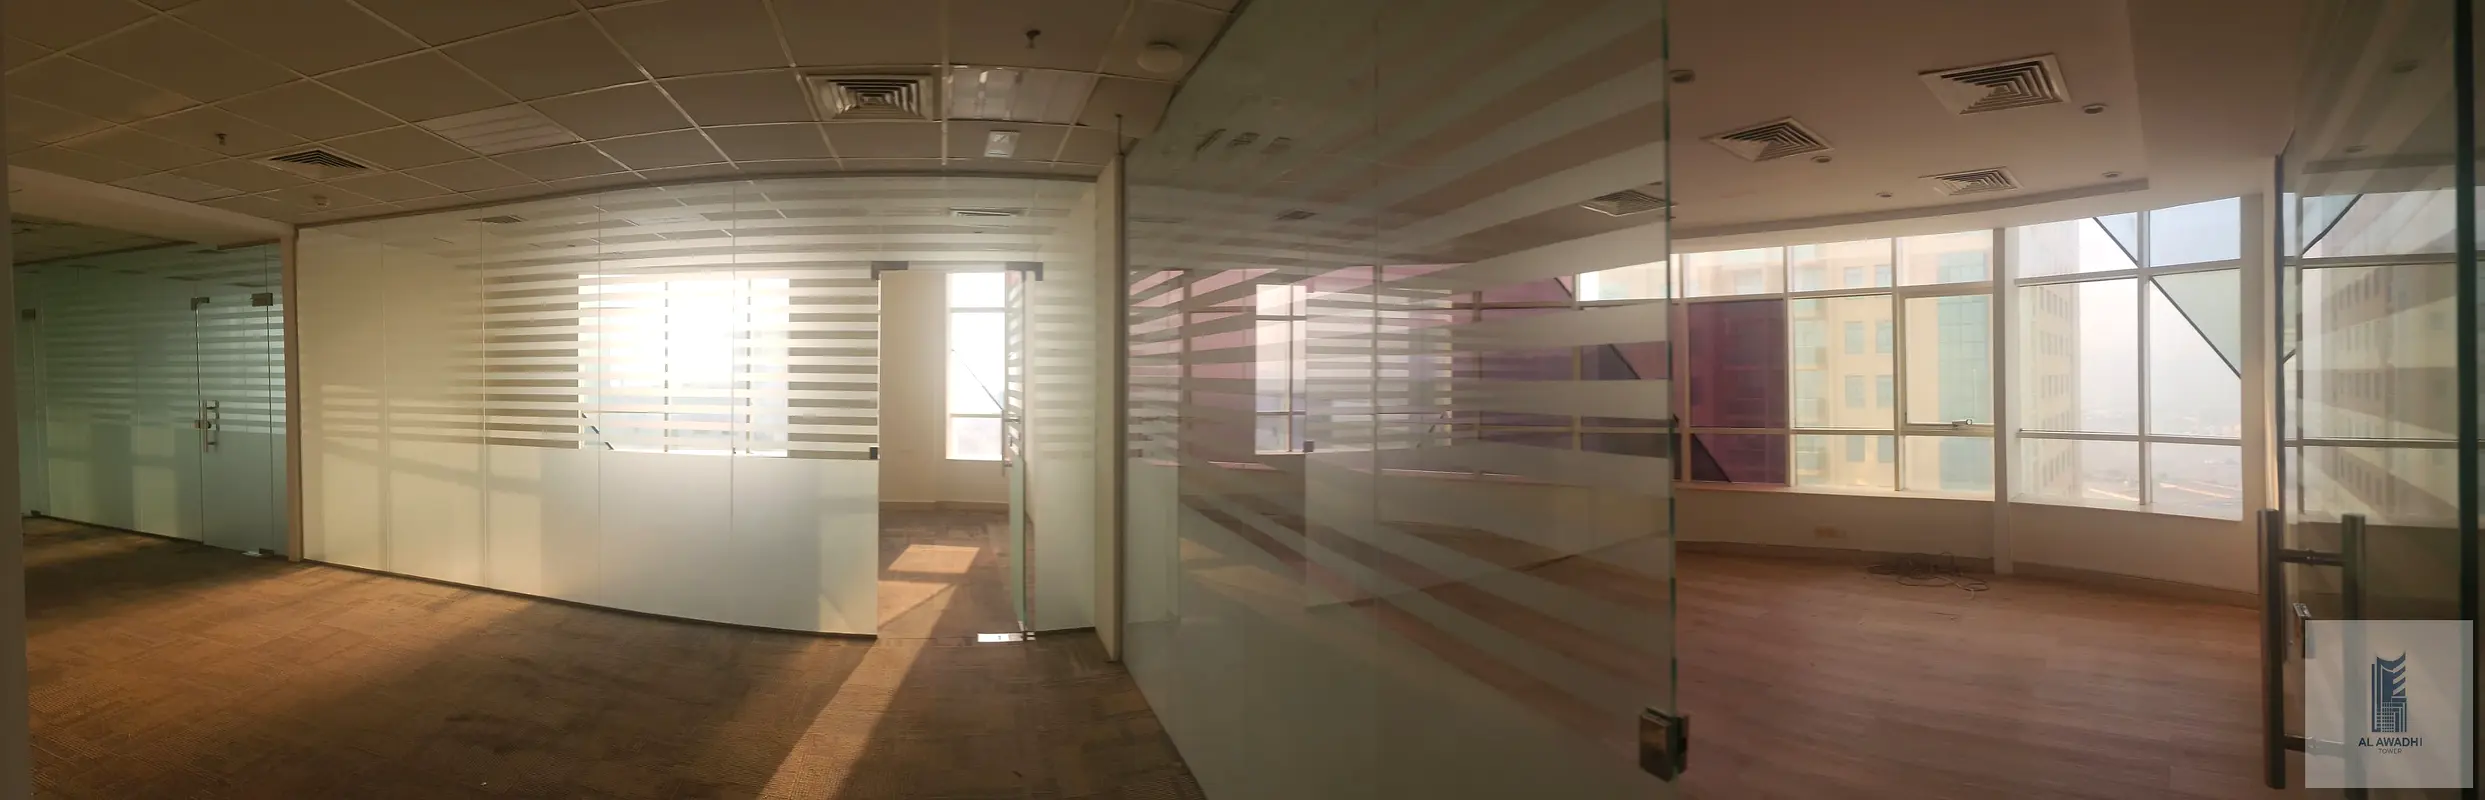
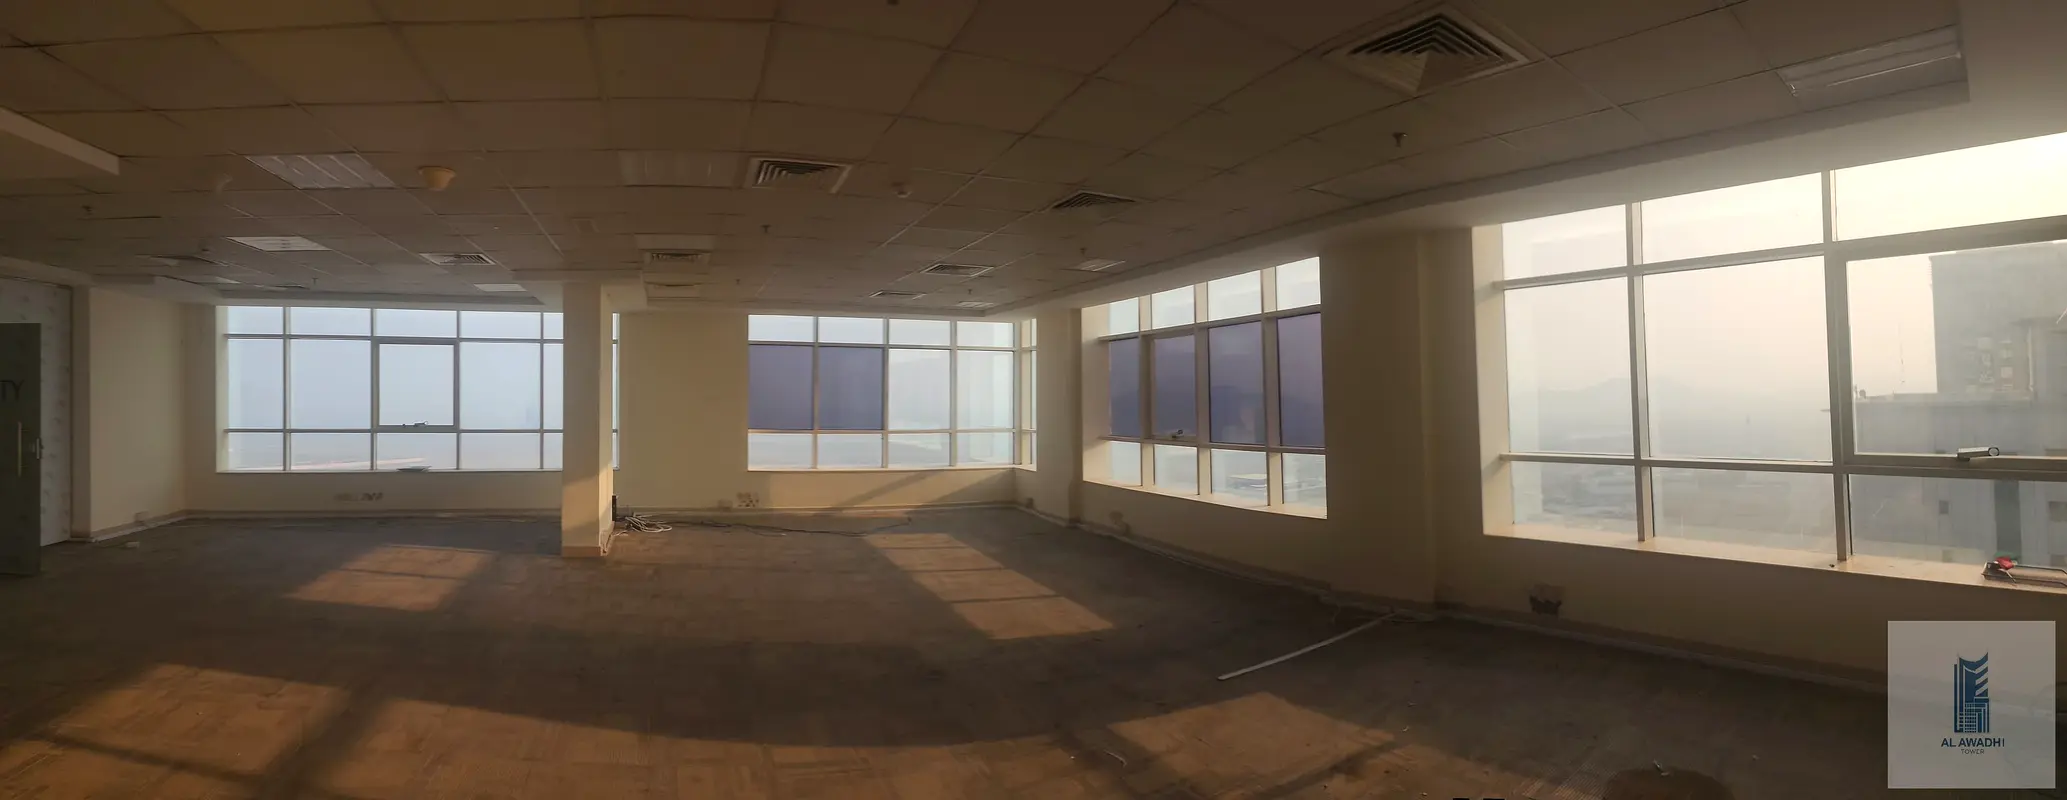
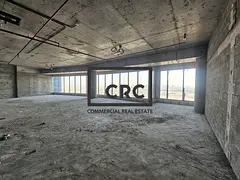
.Total area of approximately 12,193.3 square feet
. Currently divided into three spacious office units
. Each unit has its own access to facilities and services
.Open-plan layout with flexibility for custom partitioning
:-Restrooms and Facilities
.Six standard restrooms (W.C)
.Three dedicated ladies’ restrooms Three pantry areas (one in each office section)
.Electrical room and telecom room for technical support O.T.S.
.(Open to Sky) shafts provide natural ventilation and daylight
-:Access and Movement
.Four modern high-speed elevators
.Central lobby connecting all office areas
.Emergency staircases for safety and compliance
-:Natural Light and Views
Surrounded by windows on all sides Full exposure to daylight across all office zones Direct frontage and visibility on the main street Pleasant views and open working atmosphere Design and Flexibility: Highly flexible layout for custom configurations Suitable for both open spaces and private offices Assistance available for office design and layout planning Fit-out support to ensure a smooth move-in experience Suitability: Ideal for large-sized companies Perfect for corporate headquarters, Banks , Medical centres , consulting firms, tech or finance teams, or training centres
. Currently divided into three spacious office units
. Each unit has its own access to facilities and services
.Open-plan layout with flexibility for custom partitioning
:-Restrooms and Facilities
.Six standard restrooms (W.C)
.Three dedicated ladies’ restrooms Three pantry areas (one in each office section)
.Electrical room and telecom room for technical support O.T.S.
.(Open to Sky) shafts provide natural ventilation and daylight
-:Access and Movement
.Four modern high-speed elevators
.Central lobby connecting all office areas
.Emergency staircases for safety and compliance
-:Natural Light and Views
Surrounded by windows on all sides Full exposure to daylight across all office zones Direct frontage and visibility on the main street Pleasant views and open working atmosphere Design and Flexibility: Highly flexible layout for custom configurations Suitable for both open spaces and private offices Assistance available for office design and layout planning Fit-out support to ensure a smooth move-in experience Suitability: Ideal for large-sized companies Perfect for corporate headquarters, Banks , Medical centres , consulting firms, tech or finance teams, or training centres
Posted on: 1st August 2025
Amenities

Covered Parking

View of Water

Conference Room
Map View
Creative Tower, Saniaya, Fujairah, UAE

More Info
Reference ID
100445-iGkmUX


Similar Properties



- Accounting / Finance
- Automobile
- Beauty / Salon
- Cleaner / Housekeeper
- Construction
- Cook / Chef
- Customer Service / Call Centre
- Data Management & Analysis
- Design
- Driver / Delivery
- Education
- Engineering
- Event Management & Operations
- Handyman / Technician
- HR / Admin
- Information Technology
- Legal Services
- Logistics & Distribution
- Manufacturing / Warehouse
- Marine Captain / Crew
- Marketing / Advertising
- Media, Art & Entertainment
- Medical / Healthcare
- Real Estate
- Restaurant Operations
- Sales / Business Development
- Secretarial / Front Office
- Security / Guard
- Sports & Fitness
- Travel & Hospitality
- Others
- Jobs Wanted
- Electronics
- Computers & Networking
- Business & Industrial
- Home Appliances
- Sports Equipment
- Clothing & Accessories
- Cameras & Imaging
- Jewelry & Watches
- Pets
- Musical Instruments
- Gaming
- Baby Items
- Toys
- Tickets & Vouchers
- Collectibles
- Books
- Music
- Free Stuff
- Lost/Found
- DVDs & Movies
- Furniture, Home & Garden
- Mobile Phones & Tablets
العربية